

New Construction in Sandy Springs, GA
Since 1995, Glazer Design & Construction has managed new home construction across Sandy Springs: from lot evaluation and permits through framing, finish-out, and certificate of occupancy.
Professional Kitchen Renovations in Sandy Springs
New construction in Sandy Springs, GA involves a specific permitting and approval process that differs from surrounding municipalities. Sandy Springs incorporated as a city in 2005 and operates its own Community Development Department with its own permit review, zoning enforcement, and inspection scheduling. Glazer Design & Construction has been building custom homes in Sandy Springs and surrounding Fulton County neighborhoods since 1995 and understands both the city’s permit process and the Fulton County process that applies to unincorporated areas nearby.
Glazer manages the full new construction process in Sandy Springs: lot evaluation, architectural coordination, permit submission to the City of Sandy Springs Community Development Department or Fulton County, foundation through framing, mechanical systems, finish-out, and final certificate of occupancy. Every project is managed by a dedicated project manager under a written contract with a fixed scope and milestone-based payment schedule.
Whether you are building on a newly purchased lot, replacing an existing structure, or evaluating land in Sandy Springs for a custom home build, the starting point is a site assessment. Glazer evaluates the lot’s buildable area, zoning classification, setback requirements, utility access, and any tree preservation or stormwater requirements before any design or budget work begins.
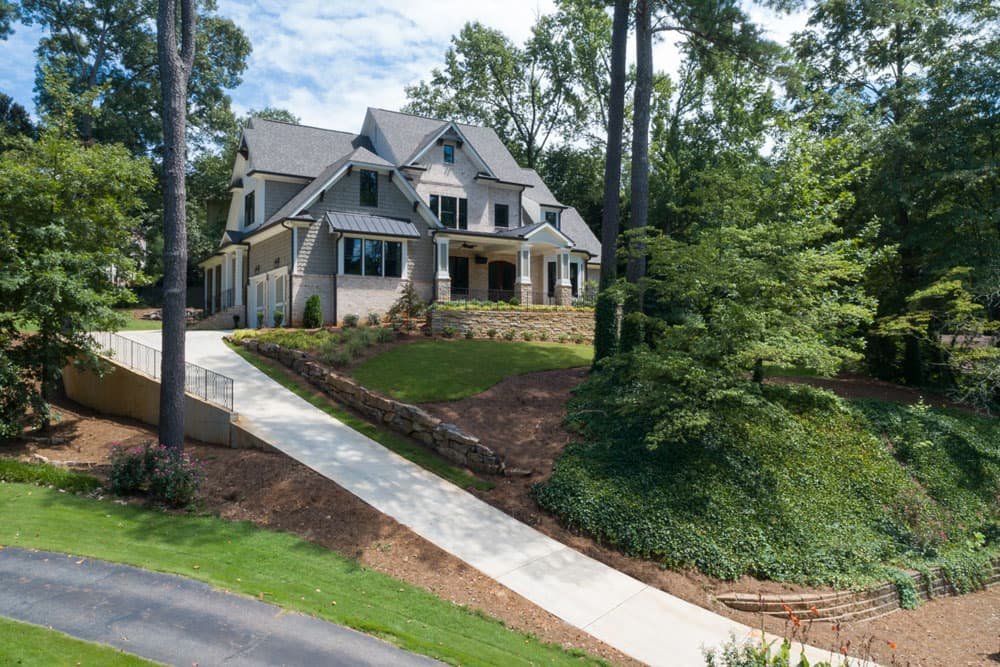
New Home Construction Services in Sandy Springs, GA
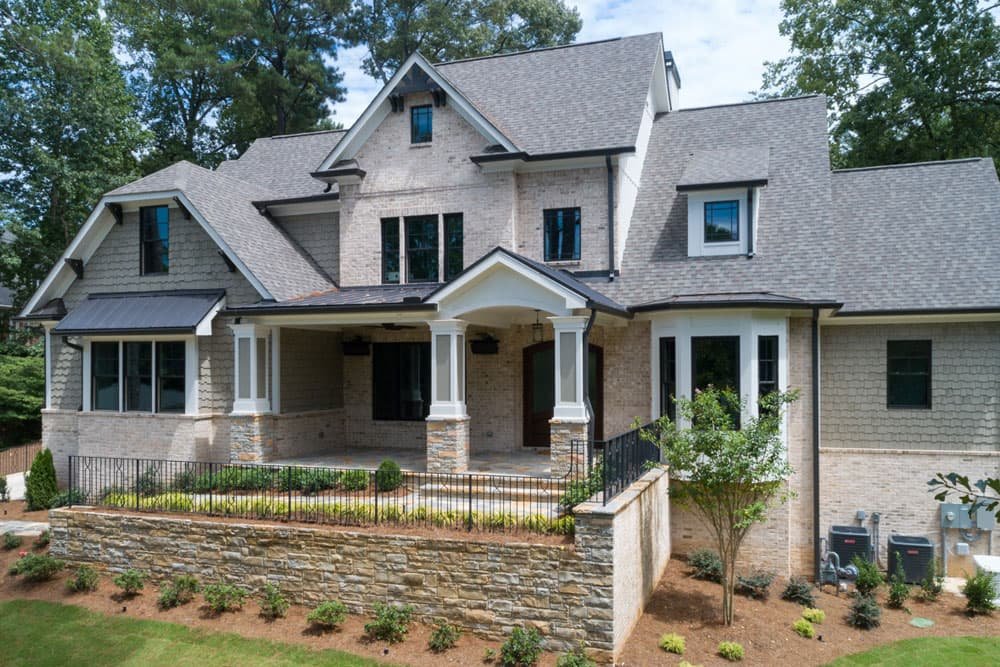
As a licensed custom home builder in Sandy Springs, GA, Glazer manages the complete new construction scope from pre-construction planning through certificate of occupancy. Services include:
- Site preparation and foundation construction
- Structural framing and exterior development
- Roofing, siding, and window installation
- Plumbing, electrical, and HVAC integration
- Custom kitchen and bathroom construction
- Interior finishing, trim work, and flooring
- Permit management and all required inspections
- Zoning review and pre-construction site assessment
Sandy Springs lots present a range of site conditions. Properties near the Chattahoochee River corridor have tree preservation, stormwater management, and flood zone considerations that affect the buildable area and site preparation cost. Lots in established residential neighborhoods near Hammond Drive and Roswell Road have setback requirements and, in some sections, HOA architectural review requirements that must be satisfied before a permit is submitted. Glazer identifies all applicable constraints during the lot assessment phase before any design or budget work begins.
Why Choose New Construction in Sandy Springs?
Full Design Control
New construction in Sandy Springs gives you full control over floor plan, ceiling heights, room sizes, storage design, and architectural style, without the constraints of an existing structure. For Sandy Springs lots where teardown-rebuild is more practical than renovation, custom new construction allows the home to be designed from the ground up while maintaining compatibility with the neighborhood's architectural character. Glazer coordinates with your architect or provides architectural coordination during the planning phase to ensure the design is both buildable and approvable under applicable zoning and HOA requirements.
Modern Materials and Energy Efficiency
A custom home built in Sandy Springs today can be designed for significantly lower energy costs than the city's older housing stock. Spray foam insulation, high-efficiency HVAC systems, low-E windows, and tight building envelopes that meet or exceed Georgia's current energy code are all standard specifications on a properly managed new construction project. These features cost far less to build in during new construction than to retrofit into a 1970s or 1980s Sandy Springs property later.
Long-Term Value in a High-Demand City
Sandy Springs has been one of Fulton County's strongest residential real estate markets since incorporating in 2005. Building a custom home on a well-located Sandy Springs lot is an investment in a city with strong schools, established infrastructure, and consistent demand from buyers relocating to north Atlanta. A well-built custom home holds value not just because of construction quality, but because of the address and the city's long-term trajectory as a residential destination.
How Glazer Manages New Construction in Sandy Springs
New construction in Sandy Springs, GA follows a defined sequence, and managing that sequence correctly is what separates a build that finishes on time and on budget from one that develops costly problems mid-project. Glazer’s process on every Sandy Springs new construction project:
Site Assessment and Lot Evaluation
Before any design or budgeting work begins, Glazer evaluates the lot: zoning classification, setbacks, buildable area, slope and drainage, utility access, tree canopy and preservation requirements, Chattahoochee River corridor restrictions where applicable, and any HOA architectural review requirements. This assessment determines what can realistically be built on the lot and what site preparation costs are involved.
Design Coordination and Permit Submission
Glazer coordinates with your architect or a licensed architect we work with to produce permit-ready drawings for the City of Sandy Springs Community Development Department or Fulton County. Permit review for new residential construction in Sandy Springs typically takes several weeks depending on project complexity and current review queue. Glazer submits complete, code-compliant packages to minimize review cycles.
Construction and Inspection Management
Glazer manages the full construction sequence: site preparation and foundation, framing, rough mechanical (electrical, plumbing, HVAC), insulation, drywall, finish carpentry, flooring, cabinetry, and exterior work. Every required inspection is scheduled, tracked, and passed before the next construction phase begins.
Final Walkthrough and Certificate of Occupancy
Glazer conducts a detailed final walkthrough with the homeowner before requesting the final inspection from the City of Sandy Springs. Outstanding items are documented and resolved before the certificate of occupancy is issued. Your project is not complete until you have reviewed the finished home and confirmed it meets the agreed scope.
What Our Clients Say


Frequently Asked Questions
How much does new construction cost in Sandy Springs, GA?
New home construction costs in Sandy Springs typically range from $250 to $450 or more per square foot for construction alone, depending on finish level, lot conditions, and home size. A 3,500 square foot custom home at mid-to-high finish level in Sandy Springs commonly runs $875,000 to $1,575,000 in construction costs. Properties near the Chattahoochee River corridor or on lots with significant site preparation requirements may add cost before construction begins. These figures do not include lot cost, architectural fees, or financing. Glazer provides a detailed written estimate after reviewing your lot conditions and architectural plans.
Do I need a permit to build a new home in Sandy Springs, GA?
Yes. New residential construction in Sandy Springs requires a building permit from the City of Sandy Springs Community Development Department for properties within the city limits. Properties in unincorporated areas near Sandy Springs may fall under Fulton County’s Building Department instead. Glazer determines which jurisdiction applies to your specific address and manages the complete permit submission, plan review coordination, and inspection scheduling process from start to certificate of occupancy.
How long does it take to build a new home in Sandy Springs?
New home construction in Sandy Springs typically takes 12 to 18 months from permit approval to certificate of occupancy, depending on the size and complexity of the home. Pre-construction phases (lot evaluation, architectural drawings, and permit review) commonly add three to six months before construction begins. Total time from initial consultation to move-in for a full custom build in Sandy Springs is commonly 18 to 24 months. Glazer provides a realistic project timeline during the initial consultation based on your specific lot and scope.
Can Glazer build on a teardown lot in Sandy Springs?
Yes. Teardown-rebuild projects are common in Sandy Springs, particularly on well-located lots where the existing structure no longer meets the market’s expectations. A teardown-rebuild in Sandy Springs involves demolition permitting through the City of Sandy Springs, site clearing, and new construction permitting as a separate application. Glazer manages both phases and evaluates the existing structure during the initial site assessment to confirm the teardown approach is right for the specific lot. For lots with mature trees or near the Chattahoochee River corridor, Glazer also identifies applicable preservation requirements before demo begins.
What site conditions affect new construction in Sandy Springs?
Sandy Springs lots vary significantly in site conditions. Properties near the Chattahoochee River corridor are subject to state and local buffer requirements, stormwater management rules, and in some cases flood zone designations that affect what can be built and where. Lots on slopes or with significant tree canopy have grading, drainage, and tree preservation requirements that affect site preparation costs. Glazer evaluates all applicable site conditions during the initial lot assessment before any design or budget work begins, which prevents site-condition surprises mid-project.
Is Glazer licensed for new construction in Sandy Springs, GA?
Yes. Glazer Design & Construction is a licensed general contractor registered with the Georgia Secretary of State (Control No. 0330108, Active/Compliance). Georgia law requires a licensed general contractor for any construction project over $2,500. All subcontractors working on Glazer new construction projects (framing, electrical, plumbing, HVAC, tile) hold the required Georgia trade licenses. You can verify Glazer’s registration at ecorp.sos.ga.gov.
How do I start a new construction project in Sandy Springs with Glazer?
Contact Glazer at (404) 683-9848 or through the form on this page to schedule a free on-site consultation at your Sandy Springs lot or existing property. Glazer evaluates the site conditions, discusses your goals, timeline, and budget, and follows up with a written assessment and initial estimate. If you are still in the land search phase, Glazer can evaluate a lot before you purchase to identify any zoning, site, or Chattahoochee corridor conditions that would significantly affect construction cost or timeline.
Serving Metro Atlanta’s Most Established Neighborhoods
Our work spans the full range of metro Atlanta neighborhoods — intown communities like Virginia Highlands, Midtown, and Cabbagetown, established suburbs like Sandy Springs, Dunwoody, and Roswell, and everything in between. Wherever your home is, we bring the same licensed crew, written contracts, and on-site project management.
Memberships & Associations
Glazer Design & Construction holds active memberships with the industry’s leading residential and green building organizations. These affiliations reflect our commitment to construction standards, energy efficiency, and professional accountability on every project we take on.





Ready to Build in Sandy Springs?
Every successful new construction project starts with the right contractor and a realistic plan. Whether you are building on a vacant lot, planning a teardown-rebuild, or still evaluating land in Sandy Springs, Glazer Design and Construction has managed new construction projects across this city since 1995. Licensed, permitted, and locally experienced. The starting point is a free on-site consultation with no obligation to proceed.